On 7 March 2025, Westminster City Council granted planning permission (ref. 24/02294/FULL) for the redevelopment of the former Belgravia
Police Station into a new hotel with ancillary restaurant, bar, gym and spa facilities. Aendre Group Limited has since acquired the site and will
deliver the consented development. A Section 73 application (ref. 25/08699/FULL), permitting a series of internal amendments to that
scheme, was approved on 28 July 2026.
Aendre Group Limited has completed its acquisition of 202–206 Buckingham Palace Road and intends to deliver the consented hotel development.
Aendre is a London-based developer, owner and operator of lifestyle and wellness hotels, with a track record spanning the UK and Europe. Over the past ten years the team has delivered 26 hospitality projects, more than 4,000 keys and over £2.0bn of development value.
That includes four comparable lifestyle aparthotel schemes in London — Bermond Locke (143 keys, opened 2020), Buckle Street Studios (103 keys, opened 2021), Leman Locke (171 keys) and Ember Locke (135 keys, converted 2022) — each completed on time and on budget.
Aendre is a committed local partner. We engaged with neighbouring residents throughout the application process and will continue to do so through construction and into operation.
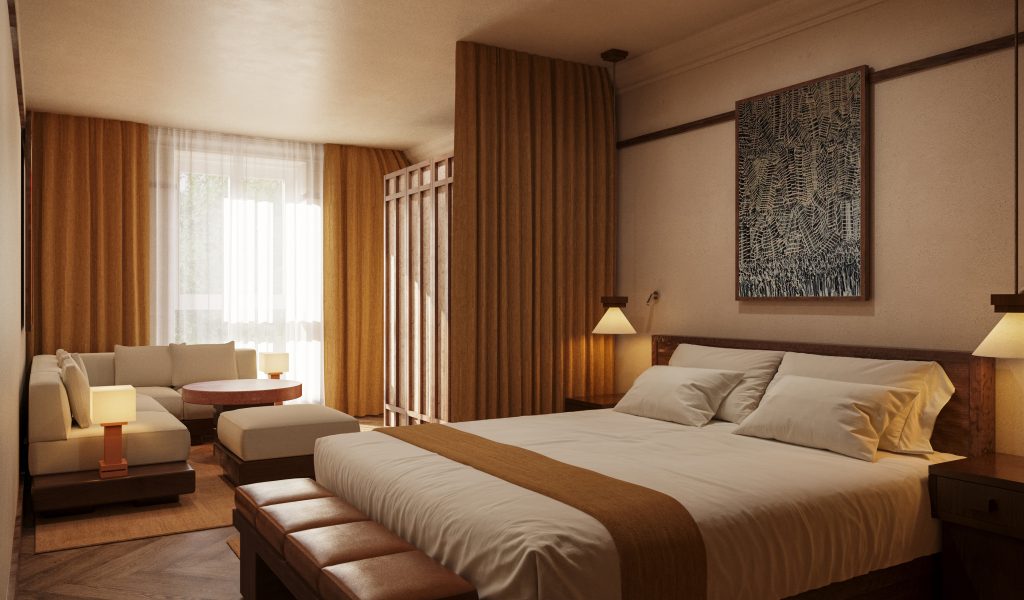
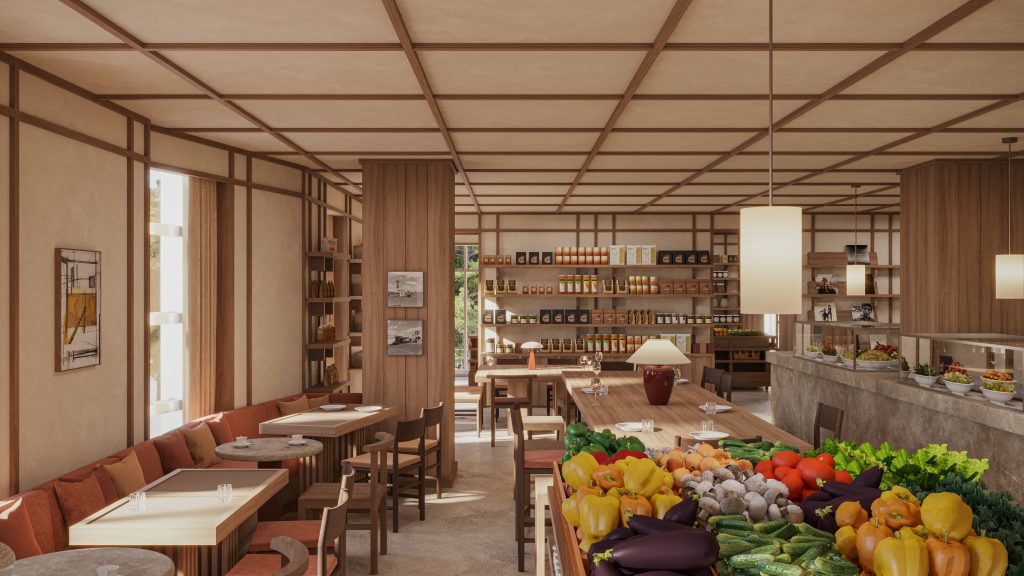
Indicative imagery of Aendre Group Limited hotel interiors
02 — About the Scheme
What has been approved
On 7 March 2025, Westminster City Council granted planning permission (ref. 24/02294/FULL) for the redevelopment of the former Belgravia Police Station into a new hotel with ancillary restaurant, bar, gym and spa facilities. A Section 73 application (ref. 25/08699/FULL), permitting a series of internal amendments to that scheme, was approved on 28 July 2026.
Description of development
Variation of condition 1 of planning permission dated 7 March 2025 (RN:24/02294/FULL) for: ‘Part demolition, part retention (of existing basement and structural frame) and redevelopment to create a building of basement, ground and seven upper floors with rooftop plant and two storey building and single storey infill to courtyard, to provide new hotel with ancillary uses, including restaurant, bar, gym and spa facilities; cycle parking, landscaping and associated works (Site of former Belgravia Police Station).’ Namely, amendments to internal layout to allow for additional guest rooms and layout changes to front of House offering; alterations to rooflights and lightwells at ground floor level; and new fire escape onto Semley Place.
Westminster City Council, decision dated 28 July 2026 — application ref. 25/08699/FULL
Our proposals
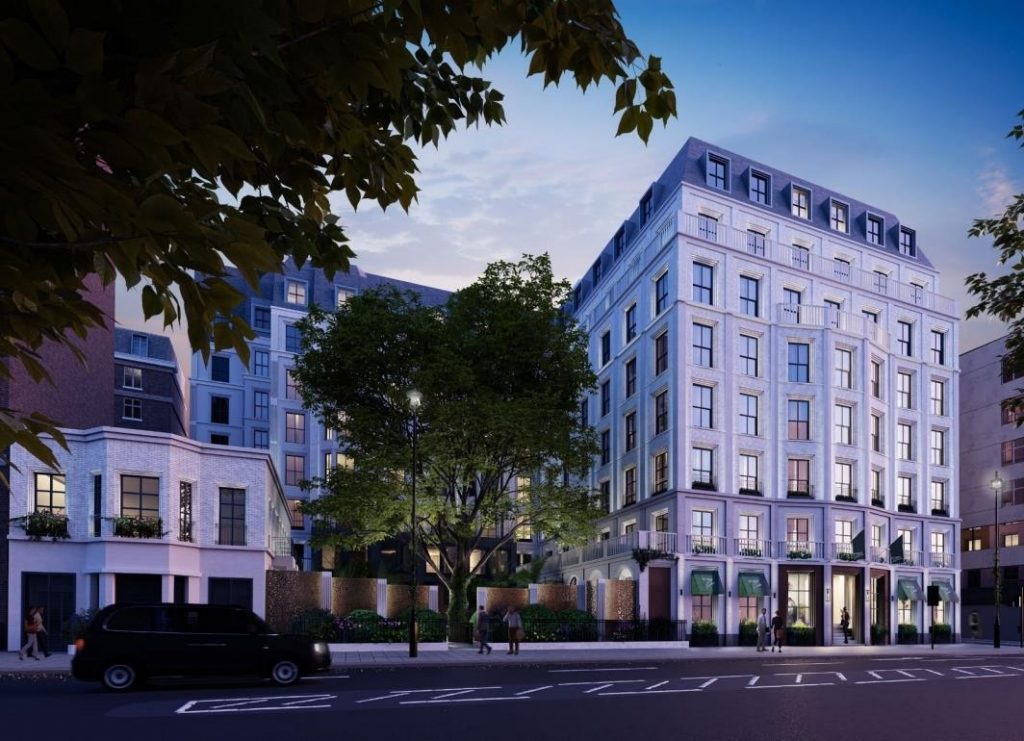
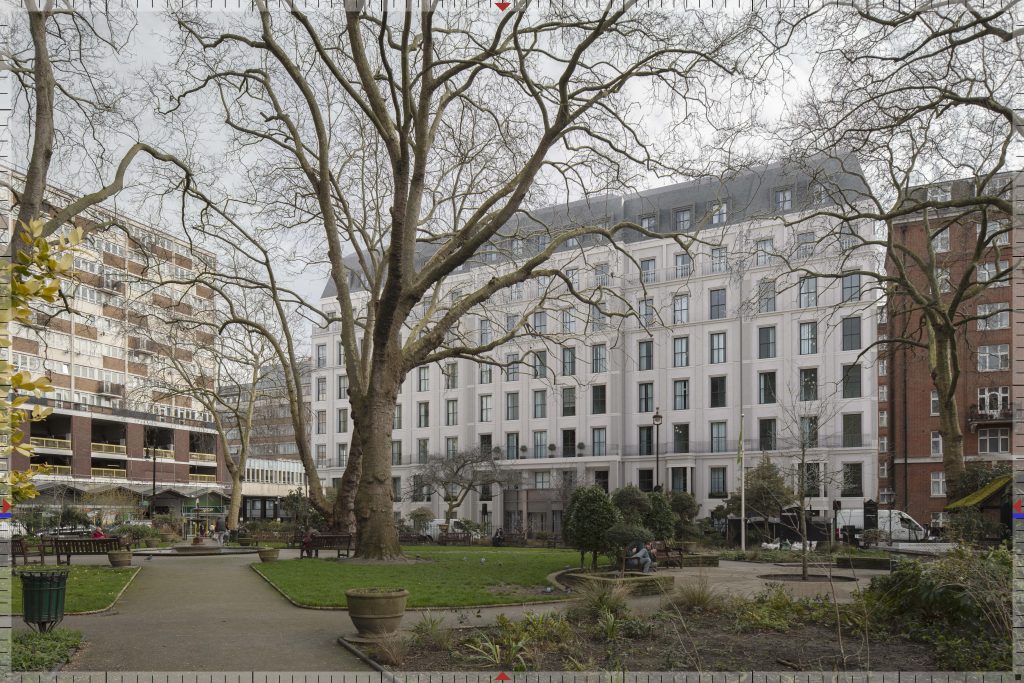
There are no changes to the building’s external envelope, height, massing, scale or architectural form. The proposals are focused on internal reconfiguration and targeted operational improvements.
255 rooms
Achieved entirely through additional internal partitions, with no change to the building footprint, envelope or total approved floorspace (13,443.1 sqm).
26 accessible
Of the 255 guestrooms are wheelchair accessible — more than the 10 per cent minimum required by policy.
Wellness
The approved swimming pool is replaced with expanded gym, spa and wellness facilities at basement level.
Food & drink
Restaurant and bar consolidated on the ground floor as a deli / farm-shop style offer within a unified concept.
Fire safety
A new escape route from the basement stair directly onto Semley Place, improving life safety compliance.
Servicing
No change to the approved servicing strategy; the Semley Place servicing bay is retained as approved.
Buckingham Palace Road Proposed Elevation
Ebury Place Proposed Elevation
The full application documents can be viewed on Westminster City Council’s planning portal using references 24/02294/FULL and 25/08699/FULL.
Planning permission ref. 24/02294/FULL granted by Westminster City Council.
28 November 2025
Section 73 application ref. 25/08699/FULL received by the City Council.
February – April 2026
Letters issued to 470 neighbouring addresses, stakeholder briefings held and a public drop-in session held on site on 1 April 2026.
7 March 2025
Planning permission ref. 24/02294/FULL granted by Westminster City Council.
28 July 2026
Section 73 permission granted, subject to conditions.
September 2026
Works expected to commence, beginning with site set-up, hoarding and scaffolding.
Approx. 24 months
Anticipated construction period.
04 — Community Liaison Group
A direct line between the project and its neighbours
Purpose
The Community Liaison Group brings together residents, businesses and the project team at regular intervals throughout construction. It is the forum for raising concerns, hearing what is planned next, and agreeing how any potential disruption is managed.
How to register
Register using the form below, or contact the project team directly by email. There is no commitment to attend every meeting.
On registration you will receive the group’s Terms of Reference, setting out how it operates.
What members can expect
Meetings at agreed intervals through the construction period
Attendance from Aendre Group and Toureen Group
Advance notice of significant works
A record of issues raised and the response to each
A named contact between meetings
05 — Contractor
Prepared by Toureen Group — Principal Contractor
What's happening on site
Toureen Group has been appointed as Principal Contractor for the project. This section is written and maintained by the Toureen site team and updated as the works progress.
Current works
[Toureen to supply] The activities under way this month and the areas of the site they affect.
Working hours
Building work that can be heard at the site boundary takes place between 08.00 and 18.00 Monday to Friday and 08.00 and 13.00 on Saturday, and not at all on Sundays, bank holidays or public holidays. Piling, excavation and demolition take place between 08.00 and 18.00 Monday to Friday only.
Noisy work outside these hours only takes place where prior consent has been given under section 61 of the Control of Pollution Act 1974 — for example in an emergency or in the interests of public safety.
Deliveries and logistics
[Toureen to supply] Routes, timing and management of vehicle movements, in line with the Construction Logistics Plan.
Noise, dust and vibration
[Toureen to supply] The controls in place and how they are monitored, in line with the Construction Environmental Management Plan and Westminster’s Code of Construction Practice, to which the works are bound by condition.
Site Contacts
Project email: [to confirm] · Site telephone: [to confirm] · Out of hours: [to confirm]
About the contractor
For over three decades Toureen Group has built its reputation as a specialist engineering contractor. From The Ritz to the Old War Office, the company has worked on some of the UK’s most high-profile buildings, with an emphasis on safety, efficiency, quality and integrity.
05 — Get in touch
Questions, concerns or suggestions
The project team monitors this email address, and will respond as quickly as we can.
We would like to invite you to our first “Meet the Contractor” event.
This will be an opportunity to meet the project team, hear an overview of the construction works, the programme, and specific considerations made to date as well as feedback directly with us.
Meet the Contractor Event
Date: Tuesday 6th May 2025
Hour: 6:30pm – 7:30pm.
Location: Old Belgravia Police Station. 202–206 Buckingham Palace Road